Arera Colony
Refined architectural residences and turnkey restorations in Bhopal’s premier garden suburb.

Architectural Craftsmanship in Bhopal’s Established Core
Arera Colony remains the definitive residential standard in Bhopal. Organized from Sector E-1 through E-7, the neighborhood is distinguished by wide, tree-lined avenues, generous plot ratios, and an architectural history spanning five decades of quiet prestige. When clients commission Lodhi Interiors for an estate in Arera Colony, the assignment rarely involves superficial cosmetic styling; it is an exercise in structural clarification, spatial flow, and enduring materiality.
Older residences across E-3, E-5, and Char Imli often suffer from the architectural tendencies of their era: dark internal circulation corridors, heavy masonry partitions that sever cross-ventilation, and fragmented service areas. Our practice approaches these homes with structural engineering discipline. We strip back non-load-bearing walls, introduce concealed steel portal frames, and establish axial sightlines connecting the front formal lounge directly through dining spaces to private interior courtyard gardens.
Materiality in Arera Colony must honor the microclimate. While the abundant tree cover provides intermittent shade, Bhopal’s summer temperatures regularly surpass 42°C with sharp drops during dry winter nights. We avoid synthetic surface laminates that warp under these thermal fluctuations. Instead, we specify honed Italian Navona travertine, local Vidisha sandstones, and quarter-sawn teak millwork seasoned specifically for central Indian humidity cycles. Every joinery component is pre-machined in our workshop and assembled on site with 1.5mm shadowline tolerances.
By maintaining complete turnkey custody under one roof, Soumya Lodhi and our master carpenters ensure that architectural design and civil reality remain completely aligned. From obtaining municipal approvals and upgrading antiquated electrical loads to final brass hardware installation, we provide homeowners in Arera Colony with a calm, single-point delivery process that preserves property value for generations.
Locality Engineering Factors
Plot Typography & Setbacks
Generous residential plots (4,000 to 12,000 sqft) requiring deep axial sightlines and seamless integration between indoor living volumes and private perimeter gardens.
Climatic Solar Exposure
Mature tree canopies offer natural shade, but intense dry summer heat demands breathable lime-washed walls, thermal mass floor stones, and deep window reveals.
Structural Renovation Nuances
Many legacy homes built in the 1980s and 1990s feature compartmentalized load-bearing brick walls; our interventions carefully insert steel portals to unlock expansive living spines.
Delivered Work in Arera Colony
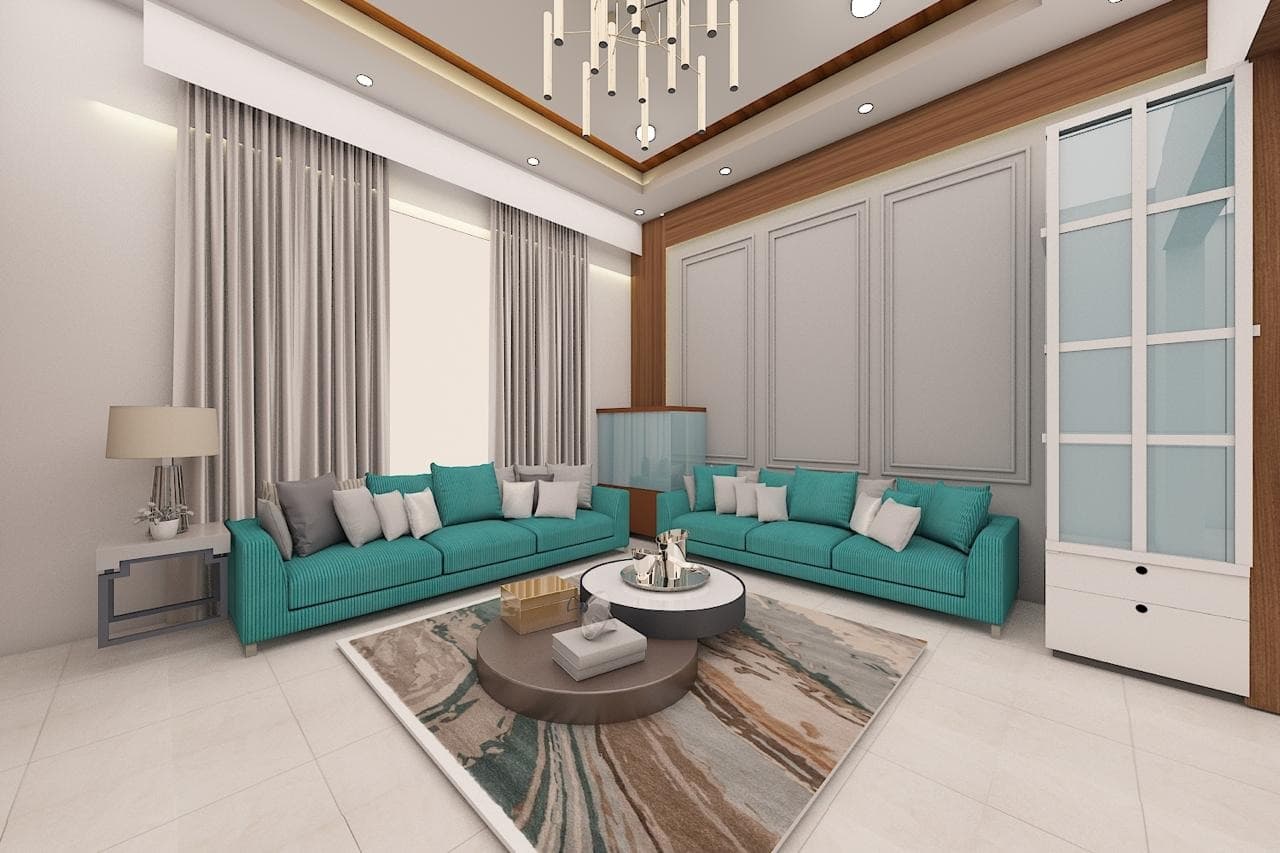
Services Executed in Arera Colony
Tell us about your space.
Whether you are planning a private residence in Arera Colony or an executive corporate headquarters in Bhopal, we welcome disciplined architectural conversations.