LodhiInteriors
by Soumya LodhiBhopal
Methodology & Standards

How a project runs

Every commission undertaken by Lodhi Interiors follows a disciplined, six-stage turnkey sequence. We establish fixed scopes, clear deliverables, and predictable timelines from day one—eliminating contractor friction and unexpected cost escalations.

STAGE 01Duration: 1 to 2 weeks

Consultation & Site Visit

Understanding spatial requirements, surveying existing civil conditions, and assessing natural daylight in Bhopal.
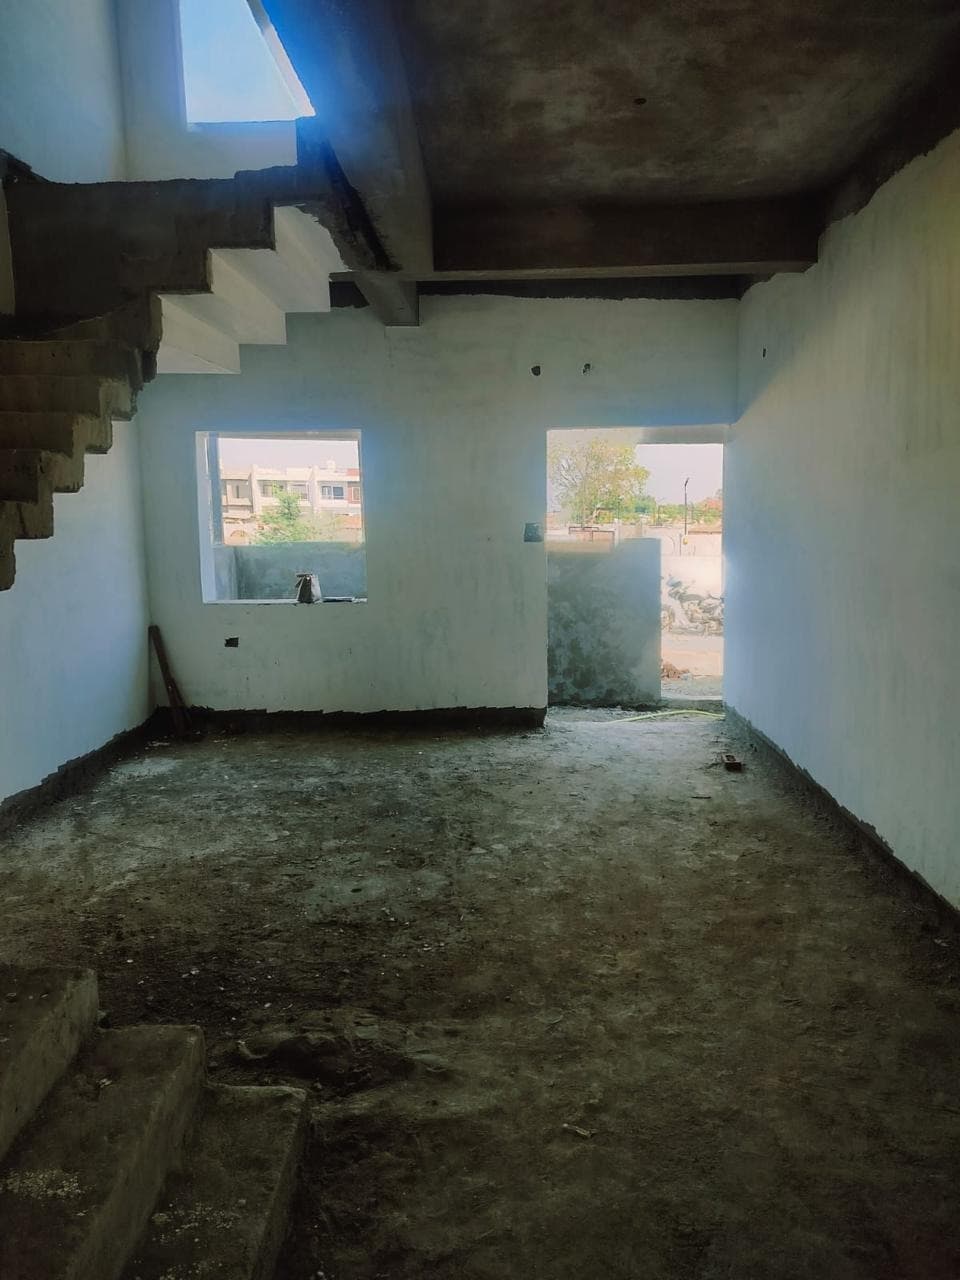
On-site laser survey and bare shell structural assessment in Bhopal
Stage 01 • Physical bare-shell structural survey & laser datum measurement

We begin with an in-depth on-site consultation at your property in Bhopal. Rather than presenting generic mood boards, we evaluate the real structural conditions: column placements, slab clearances, orientation for natural illumination, and existing plumbing/electrical chases. We listen to how you and your family live, identifying daily friction points and spatial opportunities before any drawing begins.

What You Receive
  • Site assessment notes and orientation analysis
  • Structural feasibility and civil alteration summary
  • Preliminary scope definition and project road-map
What We Need From You
  • Unrestricted site access for laser measurement
  • Architectural CAD/PDF floor plans if available
  • Priorities on functional living habits and family requirements
STAGE 02Duration: 3 to 4 weeks

Concept & 3D Visualisation

Developing the spatial layout, circulation flows, lighting strategies, and photorealistic 3D architectural models.

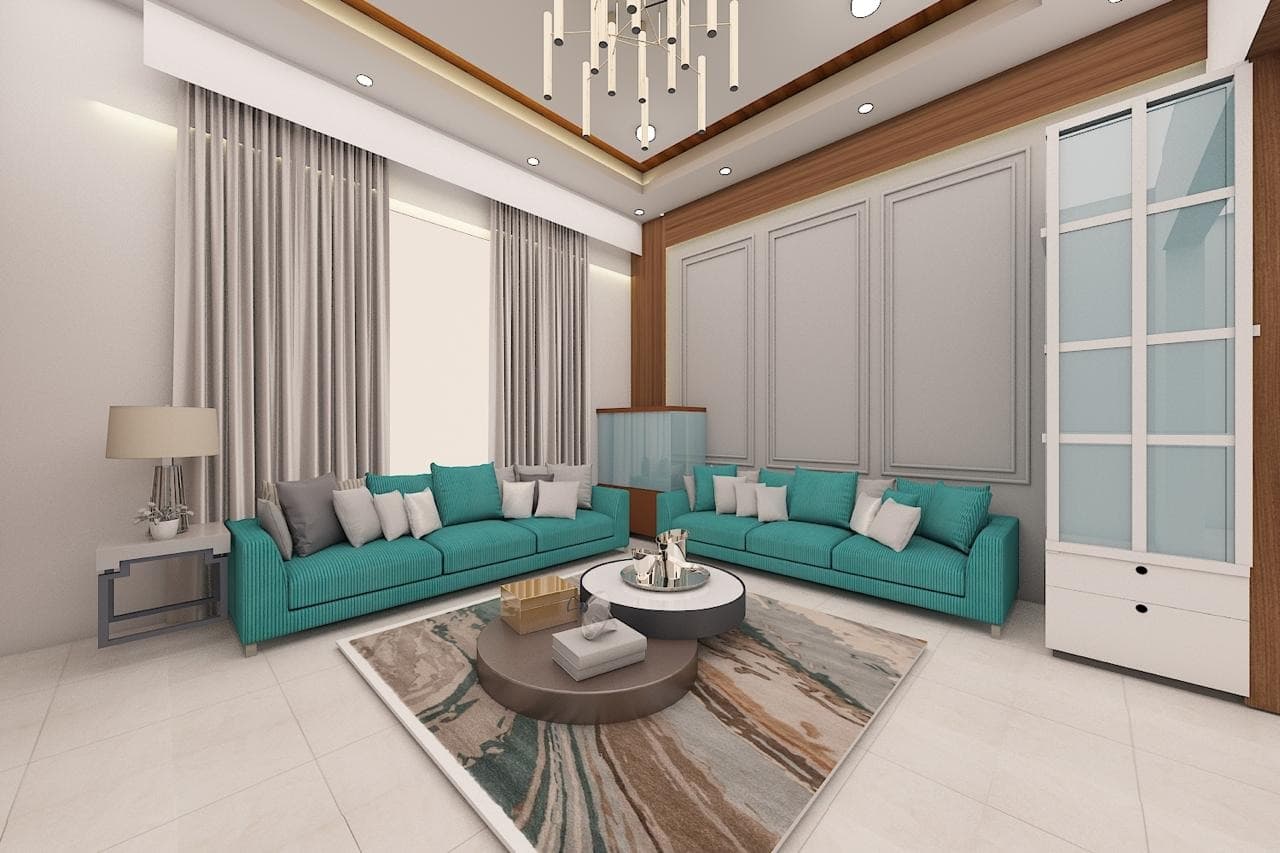
3D volumetric visualization and natural daylight simulation in Bhopal
Stage 02 • High-fidelity photometric 3D renders and spatial zoning

Our team reorganises the floor plan to unlock natural light, cross-ventilation, and logical circulation. We test multiple spatial volumes, ceiling reveals, and joinery planes. You receive photorealistic 3D perspectives that model true Bhopal daylight angles and authentic material textures, allowing you to experience the exact proportion and light of each space before physical work starts.

What You Receive
  • Measured spatial layout blueprints
  • Comprehensive 3D photorealistic architectural renders
  • Ceiling elevations and lighting schematic drafts
What We Need From You
  • Feedback on preliminary spatial zoning options
  • Confirmation on desired appliance and sanitary fixture configurations
  • Design direction approval before technical drafting
STAGE 03Duration: 2 to 3 weeks

Material Palette & Costing

Physical material curation, joinery construction drawings, comprehensive BOQ, and fixed-rate turnkey estimate.

Tactile material board curation and fixed line-item BOQ in Bhopal studio
Stage 03 • Studio material curation and transparent fixed-price BOQ

In this phase, tactile decisions are locked in. We assemble physical samples of stone slabs, quarter-sawn veneers, textured lime plasters, and architectural hardware in our studio. Concurrently, our technical team completes MEP engineering drawings and an exhaustive, itemised Bill of Quantities (BOQ). Every finish, linear foot of ply, and hardware hinge is quantified with fixed rates—eliminating budget ambiguities.

What You Receive
  • Physical tactile material board (stone, timber, metal, fabric)
  • Detailed construction and joinery shop drawings
  • Itemised, transparent Bill of Quantities (BOQ) with fixed line-item pricing
  • Binding execution timeline and trade schedule
What We Need From You
  • Sign-off on physical material selections
  • Review and sign-off on the contractual BOQ and execution agreement
STAGE 04Duration: 8 to 16 weeks

Execution & Site Management

Demolition, civil modifications, MEP infrastructure, precision joinery fabrication, and continuous site supervision.

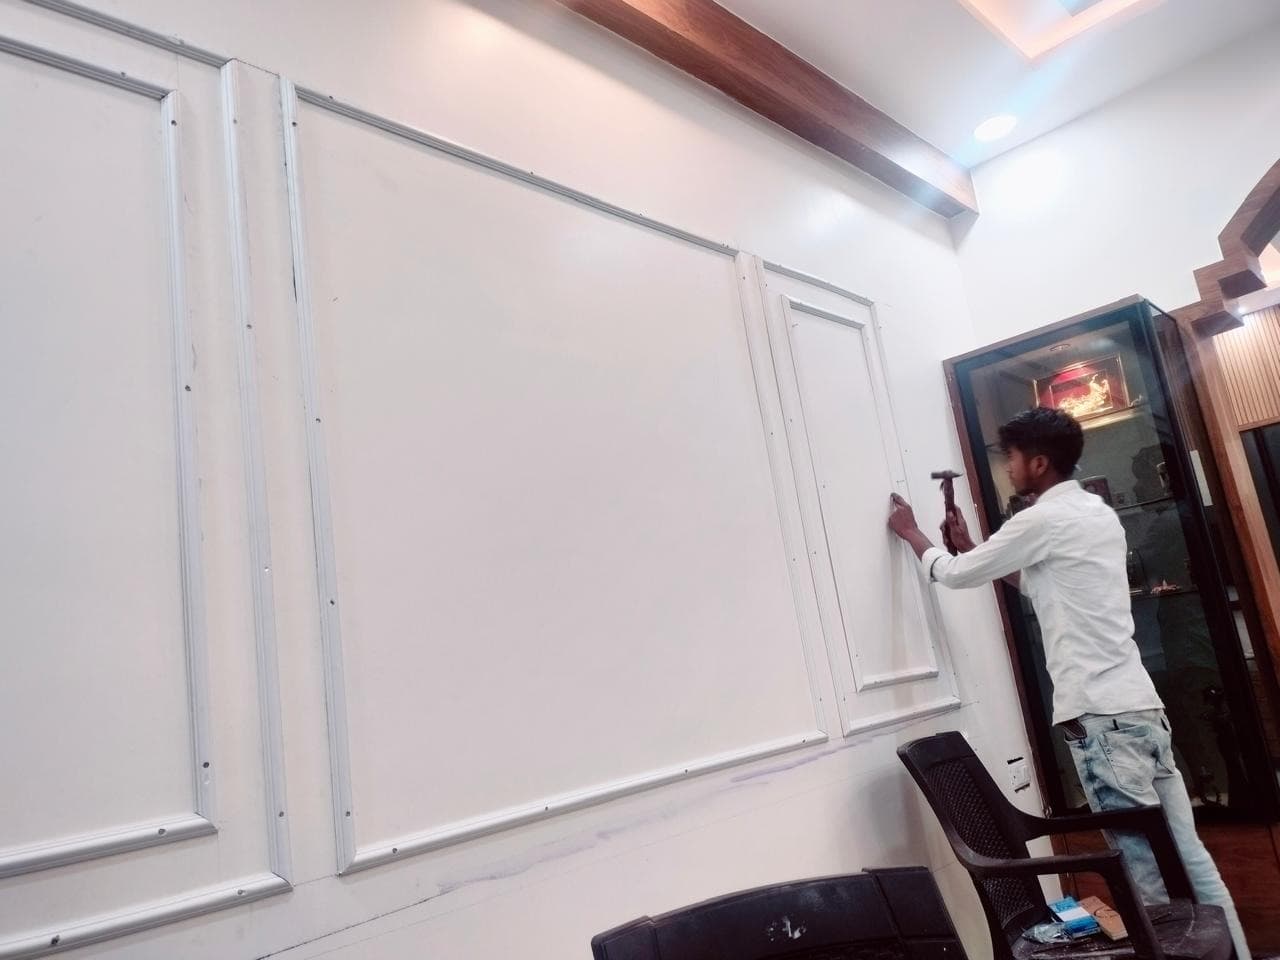
In-house master carpenters executing wall moulding joinery on site in Bhopal
Stage 04 • Single-source turnkey execution with in-house trade custody

The single-source model becomes evident here. Lodhi Interiors takes full, unshared custody of the site. Our in-house site supervisors, certified electricians, plumbers, and master carpenters execute the drawings without third-party handoffs. We maintain continuous daily presence in Bhopal, running laser levels for joinery, pressure-testing plumbing to 6 bar, and coordinating MEP runs to ensure 1.5mm tolerances.

What You Receive
  • Single accountable point of contact for all trades
  • Weekly photographic site logs and progress tracking
  • Laser-aligned joinery carcasses and zero-leak pressure test reports
  • Milestone inspection sign-offs prior to finish closures
What We Need From You
  • Clearance of agreed milestone payments
  • Prompt confirmation of any client-procured sanitary fittings or appliances
STAGE 05Duration: 1 to 2 weeks

Styling & Finishing

Architectural hardware installation, loose furniture positioning, lighting scene commissioning, and professional cleaning.

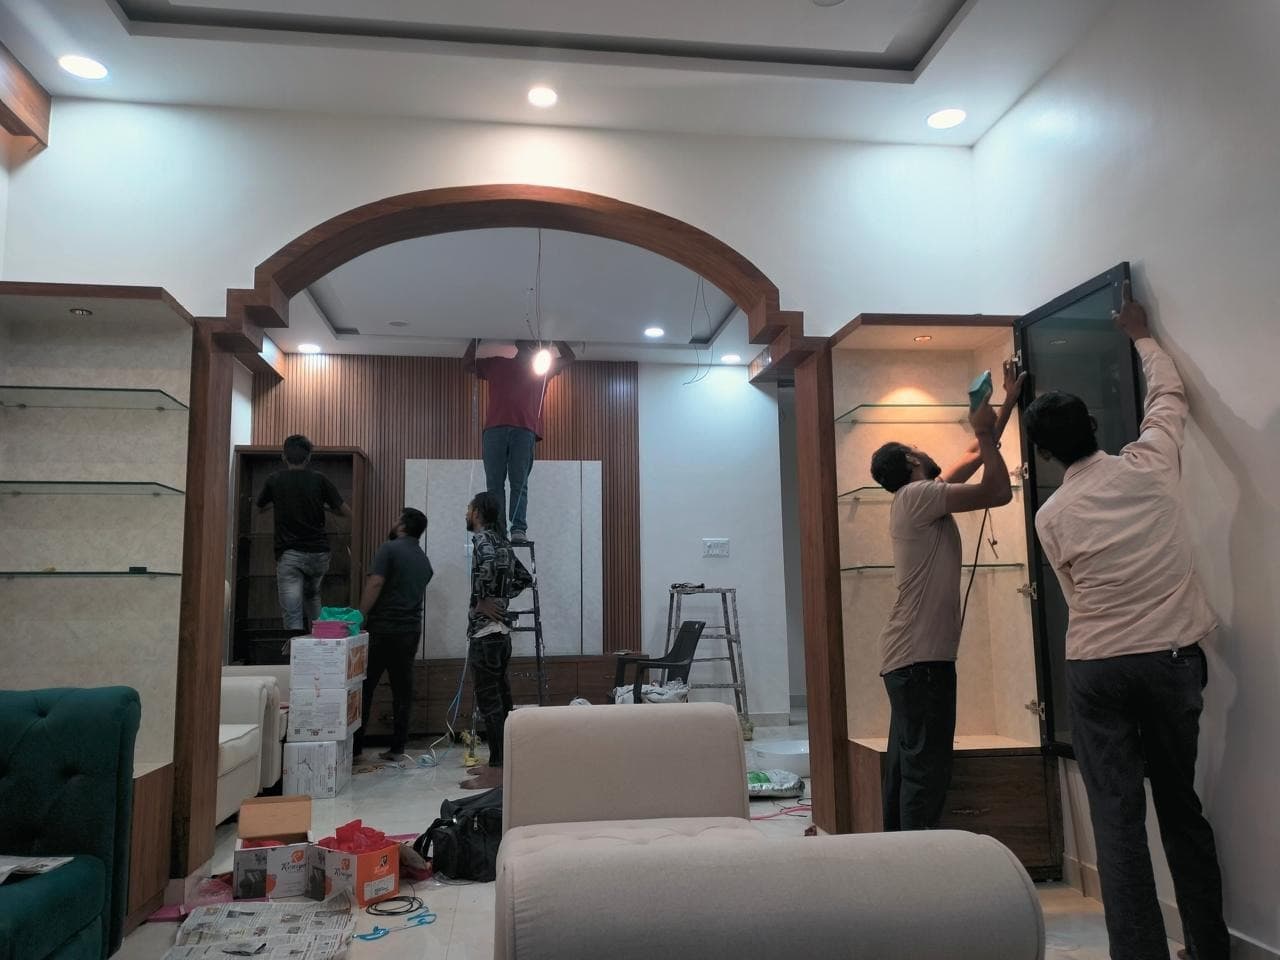
Bespoke architectural archway joinery and illuminated vitrine detailing
Stage 05 • Fine joinery installation, architectural lighting & acoustic fit-out

With civil interventions and built-in joinery completed, we install custom architectural ironmongery, position loose furniture, and calibrate lighting circuits for appropriate warm colour temperatures. We conduct a thorough industrial clean across all surfaces and millwork interiors to remove all trace of construction dust.

What You Receive
  • Calibrated multi-scene lighting channels and dimming settings
  • Placement and assembly of loose furniture and soft furnishings
  • Joint preliminary snagging review document
What We Need From You
  • Joint site walkthrough with Soumya Lodhi and the site lead to review details
  • Consolidation of any micro-snags or touch-up requests
STAGE 06Duration: Handover & Ongoing

Handover & Post-Occupancy Support

Snag completion, delivery of technical operation manuals, warranties, and dedicated post-occupancy care.

Completed turnkey luxury residence delivered snag-free in Bhopal
Stage 06 • Official handover dossier, warranty certificates & key handover

Every item logged during the styling walkthrough is resolved before key handover. We present a complete handover dossier containing as-built electrical single-line diagrams, concealed plumbing valve locations, hardware warranty documents, and maintenance protocols for stone and veneer surfaces. Our team remains available for post-occupancy care as your space settles.

What You Receive
  • Official Handover Certificate and keys
  • Complete as-built technical folder (drawings, valve locations)
  • Manufacturer warranty documents for hardware and appliances
  • Material care and cleaning protocol guide
  • Direct post-occupancy maintenance support channel
What We Need From You
  • Final joint inspection sign-off
  • Transition of site custody and balance settlement
On-Site Standards

Single-Source Trade Custody in Action

Unlike studios that subcontract to unvetted third parties, our master carpenters, stone masons, and site engineers maintain daily presence on site across Bhopal.

Bare shell duplex site survey in Bhopal
Stage 01 • Site Survey

Bare-Shell Structural Survey

Laser measurement of column spans, slab deflections, and electrical conduits.

Master craftsman fitting architectural mouldings in Bhopal
Stage 04 • Precision Joinery

Architectural Moulding Installation

In-house joiners aligning panel datums with zero-gap precision.

Turnkey joinery team fitting custom stepped arch and vitrine
Stage 05 • Architectural Fit-Out

Stepped Archways & Vitrines

Custom millwork and warm concealed cove illumination executed on site.

Client Partnership

What We Need From You

An architectural commission is a collaboration. To maintain our execution standards and deliver on time in Bhopal, we ask our clients for four clear commitments.

01

Architectural Drawings or Physical Access

If you have original structural or civil blueprints from your builder, they save measurement time. If not, we require full, unhindered access to the site in Bhopal to conduct our own laser survey.

02

A Realistic Budget Framework

We do not design in an abstract vacuum. An honest budget parameter allows us to specify genuine Italian marble, Indian stones, or calibrated marine ply from day one, rather than redrafting after costing.

03

Decisive Sign-Off Timelines

Turnkey execution schedules are vulnerable to decision stalls. When 3D visualisations and physical material boards are presented, consolidated feedback ensures our joinery teams begin fabrication on schedule.

04

Uncompromised Site Custody

During physical execution, our site supervisors require complete custody of the space. Allowing uncoordinated outside trades on site compromises laser alignments, waterproofing membranes, and security.

Transparent Answers

Frequently Asked Questions

Direct, unembellished answers regarding costs, delays, mid-project changes, and workmanship liability in Bhopal.

Depending on square footage and structural alteration scope, full residential turnkey commissions require 16 to 26 weeks [VERIFY: scope dependent] from initial design sign-off to final key handover. High-focus modular kitchens typically complete in 6 to 8 weeks, while 4,000+ sq.ft. villas in Arera Colony or Shahpura take 18 to 26 weeks. We build an honest buffer for monsoon transport and central Indian humidity curing.

Payments are structured across verifiable physical milestones rather than arbitrary calendar dates. Engagements start with a design retainer for spatial layouts and 3D visualisations. Following contract and BOQ sign-off, a mobilization advance funds raw material purchases (IS 710 marine ply, stone slabs). Subsequent stage payments clear upon completion of civil/MEP infrastructure, joinery carcass installation, finish installation, and final snag-free handover.

Because design and execution are under one roof, we accommodate variations with minimal disruption. Any requested modification is evaluated by our engineering lead for structural feasibility, schedule impact, and cost adjustments. We issue a written, transparent Variation Order (VO) with exact line-item pricing and timeline adjustments before touching site work.

Natural stones and book-matched timber veneers are natural materials. If a specific batch from Rajasthan or imported quarries faces shipment delays or fails on-site grading, we immediately source two to three physically equivalent alternatives, present actual cut slabs in our studio, and seek your physical sign-off before proceeding. We never substitute inferior grades without consent.

We provide a 12-month post-handover defect liability period (subject to contractual agreement) covering joinery alignment, door hardware calibration, and plumbing seals. Hardware elements such as Austrian Blum lift systems carry their respective manufacturer warranties (often up to 10 years). Any natural settlement or micro-snag occurring within the warranty window is addressed directly by our in-house site team.

No. Lodhi Interiors is a single-source turnkey studio. We take complete responsibility for all civil alterations, plumbing stacks, electrical cabling, HVAC ducting, bespoke joinery, painting, and architectural lighting. You have one contract, one project manager, and zero trade coordination friction.

Ready to Begin

Start your project with Lodhi Interiors.

Schedule an on-site consultation or bring your architectural floor plans to our Bhopal studio to discuss spatial feasibility and preliminary costing.