The Aranya Residence
- Location
- Arera Colony, Bhopal
- Typology
- residential
- Area
- 4,800 sq.ft.
- Scope
- Turnkey Design & Build
- Year
- 2024
The clients approached us with a disjointed two-storey structure in Arera Colony that suffered from dark interior rooms and rigid partitioning. They required an open, multi-generational home anchored by natural illumination, where living, dining, and courtyard spaces felt continuous without losing acoustic privacy in private bedroom suites.
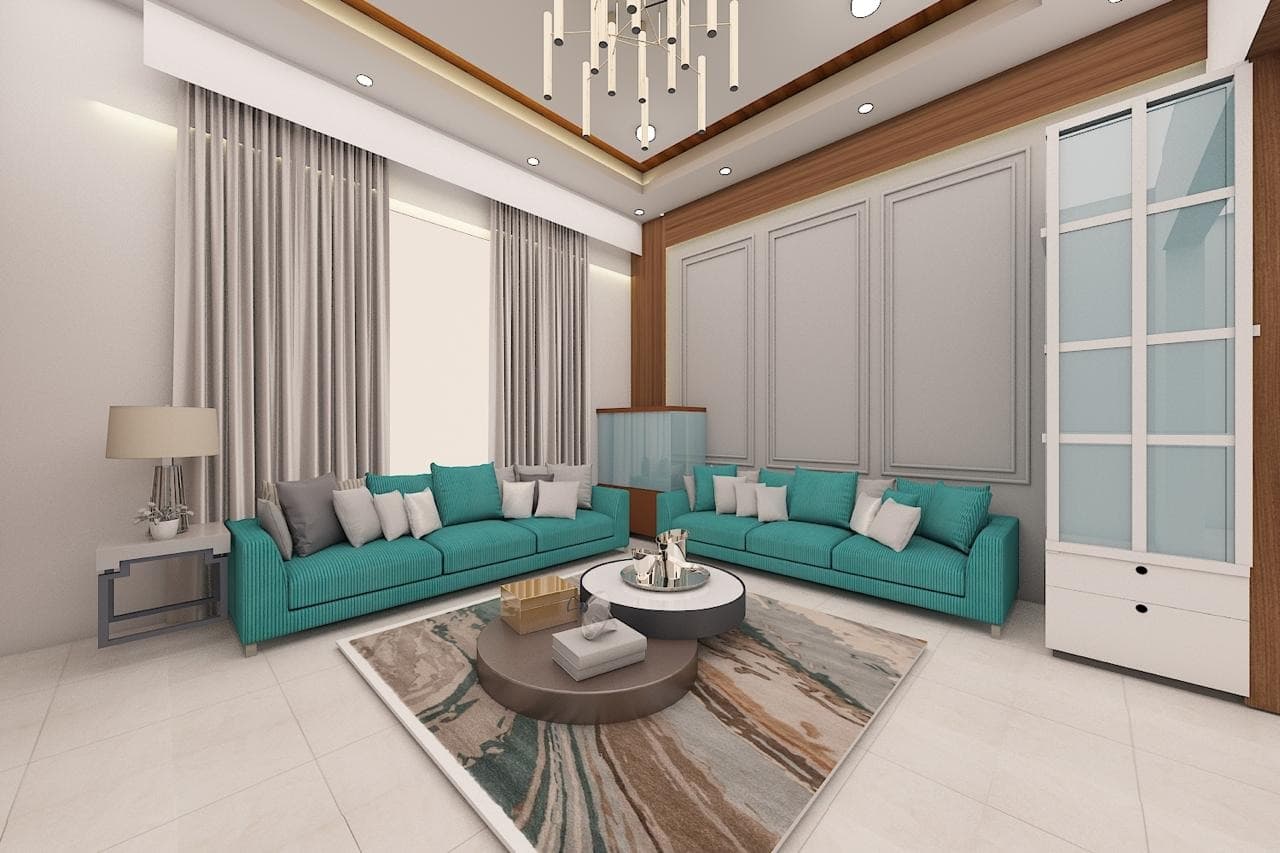
The Spatial Idea
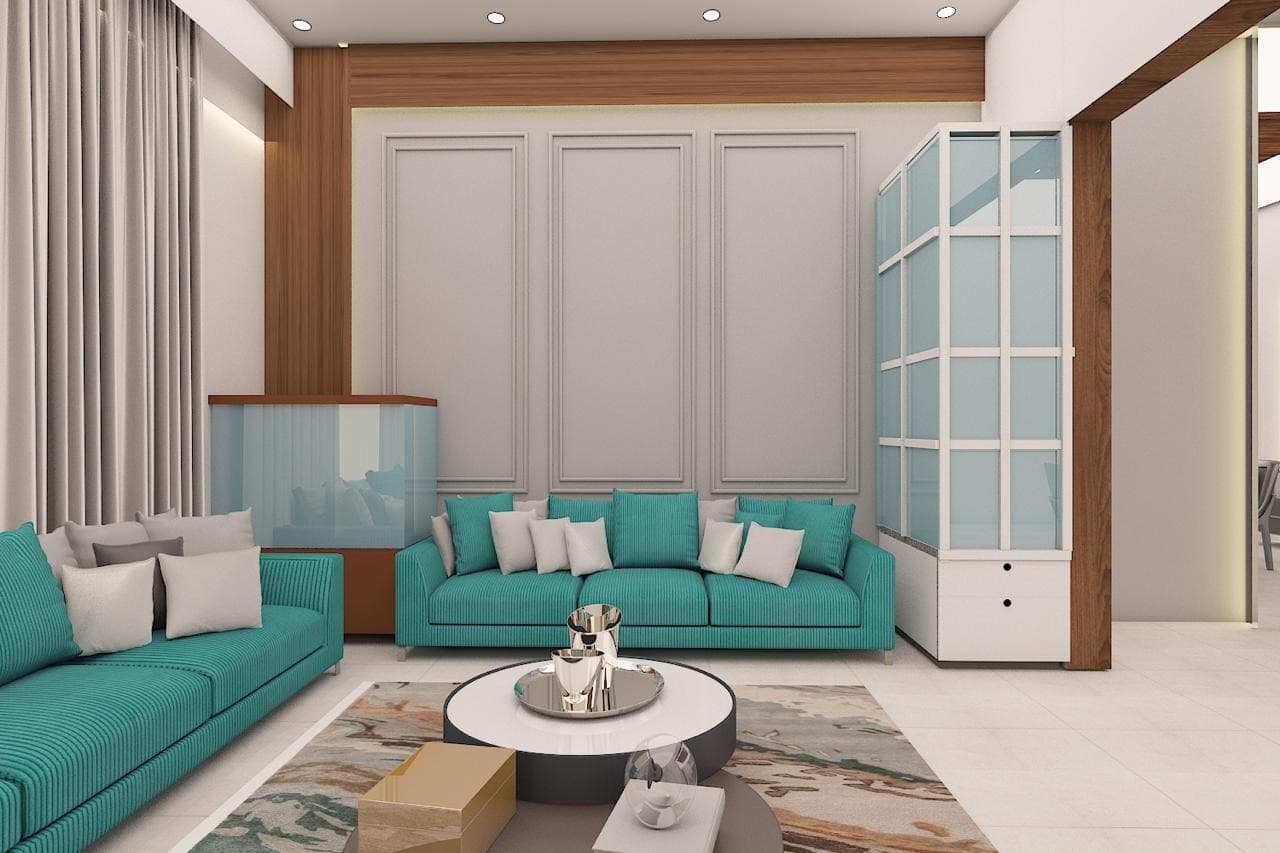
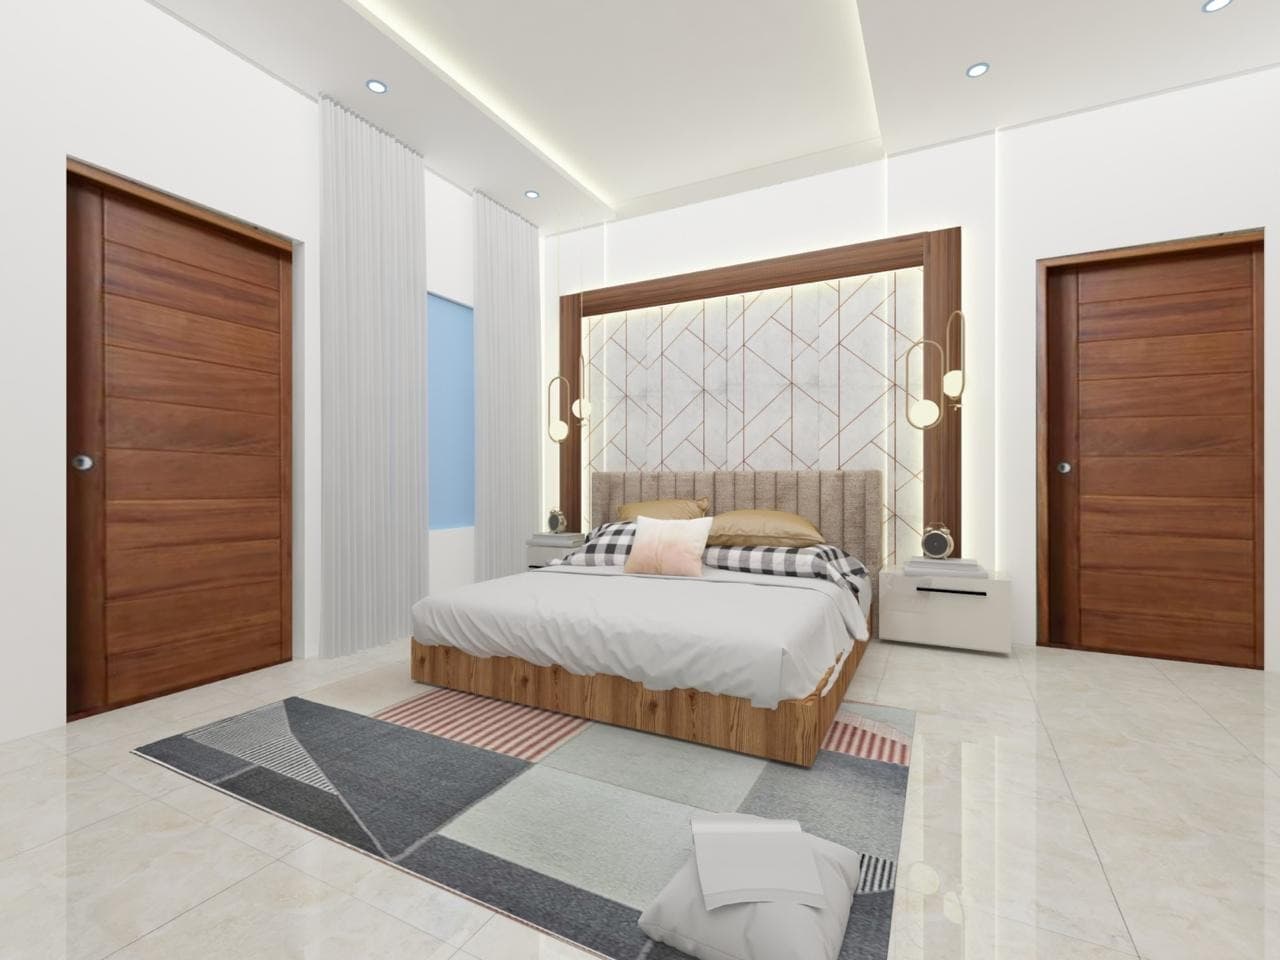
The original floor plan divided the residence into sealed rooms that blocked cross-ventilation and daylight from reaching the central living spine. Our architectural intervention stripped non-structural masonry walls to establish a continuous visual axis from the entrance foyer directly out to an interior courtyard garden. We chased a feeling of monastic calm grounded in tactile permanence: monolithic Italian travertine floor planes flow uninterrupted across living and dining volumes, establishing a cool datum against Bhopal's intense summer climate. Above, bespoke fluted teak joinery warms vertical elevations, concealing ducted air distribution within dropped architectural reveals rather than decorative false ceilings. The play of light throughout the day transforms the lime-washed plaster walls, catching micro-textures and softening exterior glare without requiring heavy drapery.
Material Palette & Finishes
Every material was selected for climatic longevity in Bhopal's high-temperature summers, tactile honesty, and graceful aging without artificial chemical coatings.

Honed Navona Travertine

Solid Quarter-Sawn Teak

Hand-Applied Lime Plaster

Aged Gunmetal Brass
Spatial Strategy
By removing compartmentalized central partitions, the ground floor functions as a light-filled progression from entrance gallery to double-height dining pavilion. A concealed sliding timber pocket wall allows the formal lounge to be acoustically closed during gatherings without severing access between kitchen and family spaces.


Challenges & Decisions
Honest structural, material, and logistical constraints encountered on site in Bhopal, and how our team resolved them.
Concealing ducted VRV HVAC infrastructure without compromising the original 11-foot ceiling clearances.
Engineered custom perimeter shadowline service chases along structural beam lines, maintaining full 11-foot clear height across living and entertaining zones.
Heavy dust infiltration and acoustic disturbance from nearby arterial traffic in Arera Colony.
Installed thermally broken double-glazed acoustic fenestration with magnetic drop-down drop seals, achieving an acoustic reduction rating of STC 48.
Imported Navona travertine slabs faced an eight-week transport delay due to regional monsoon flooding.
Re-sequenced on-site trade coordination to finalize all civil modifications, electrical cabling, and millwork carcasses in advance, dry-laying stone within 9 days of delivery.
On-Site Execution & Sequencing
Managed end-to-end under single-source turnkey custody by Lodhi Interiors. Our in-house carpentry and masonry crews maintained continuous daily presence on site in Arera Colony, executing 1.5mm shadowline tolerances and zero-joint stone alignment.
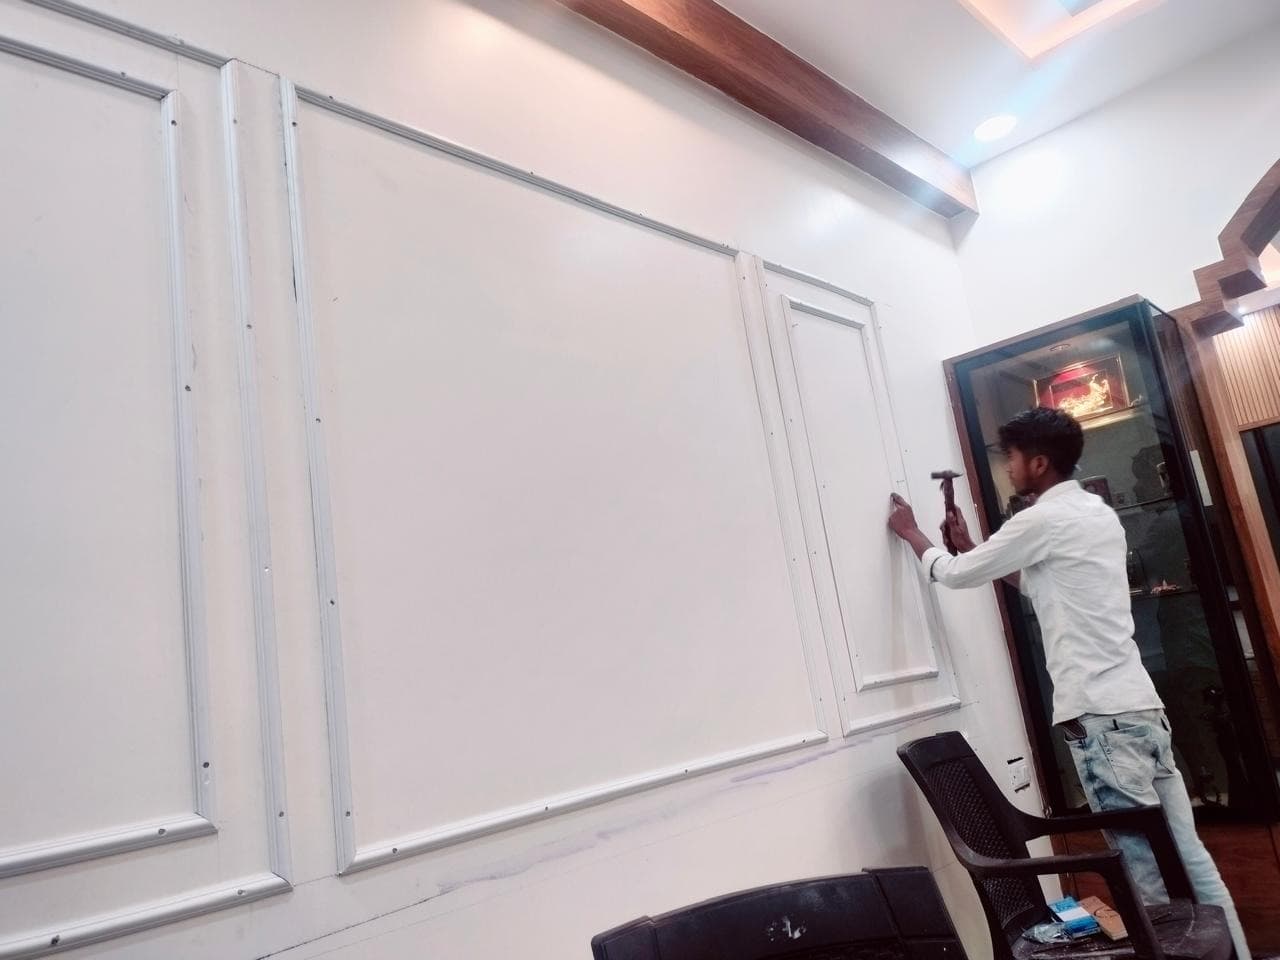
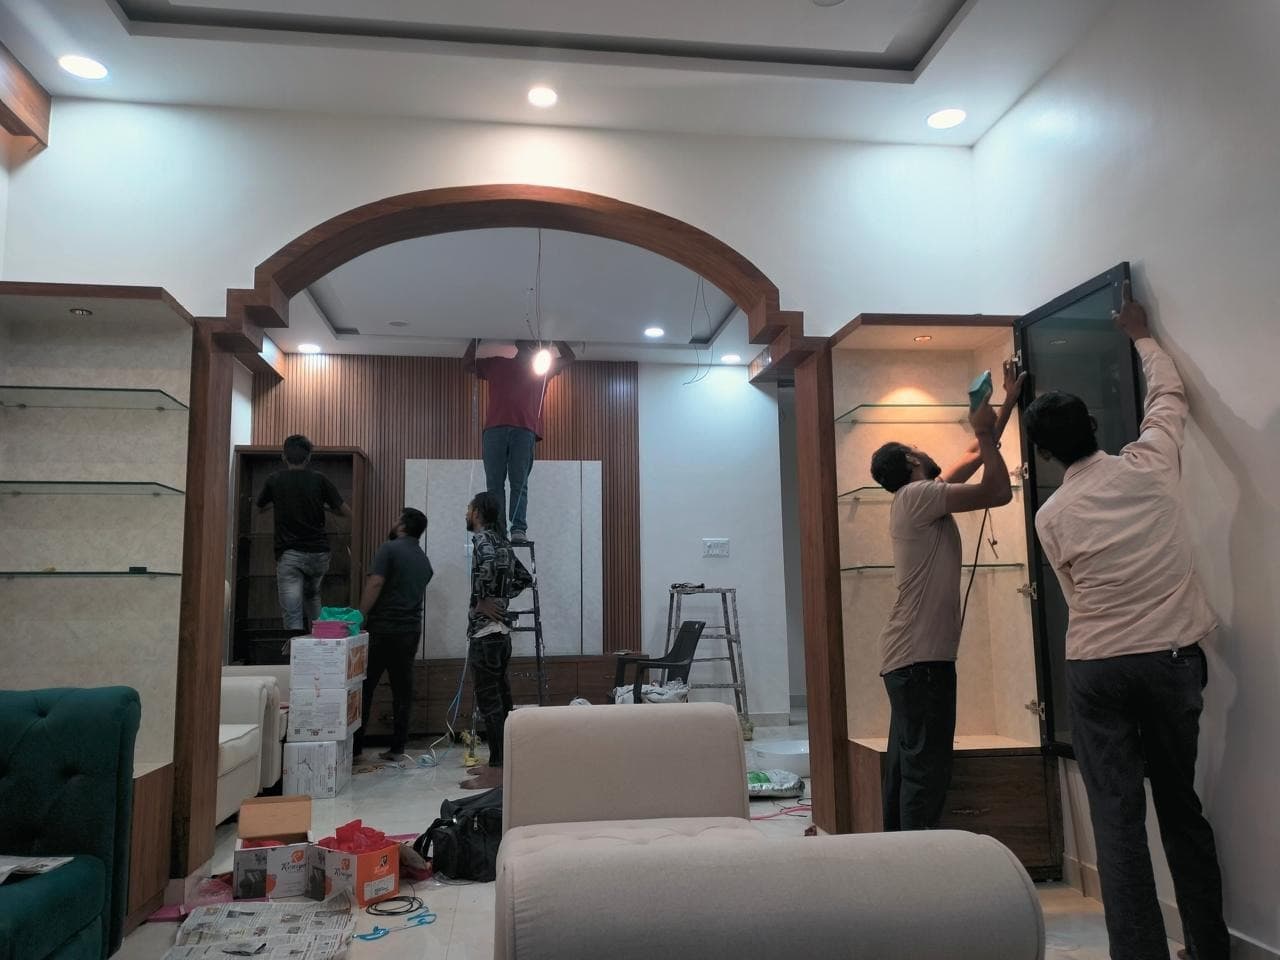
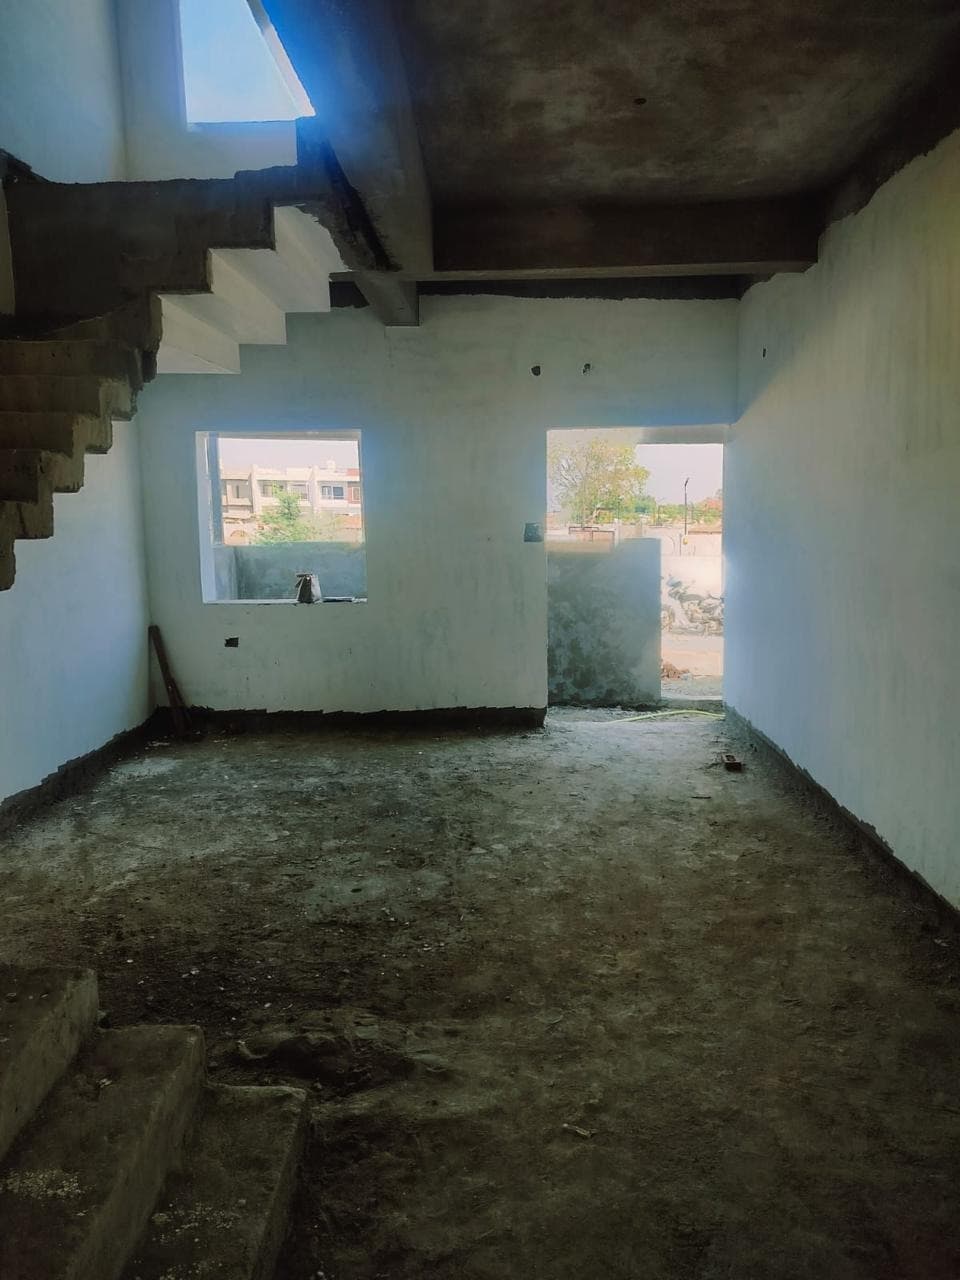
Structural transformation from an uninsulated bare shell to an illuminated, thermally stable luxury villa.
Architectural Documentation
Documented on site in Arera Colony, Bhopal. All photographs preserve true proportions.
Delivered Outcome
The finished residence provides an enduring, thermally tempered sanctuary that stays naturally cool through Bhopal's hottest months. The family experiences continuous visual connection with the outdoors while enjoying total acoustic stillness from city streets.
“Soumya took full charge of our Arera Colony residence. Having the studio design and execute every single detail—from the grand living ceiling and mouldings to the master suite joinery—meant total transparency and flawless execution.”Mr. Vishnu Gupta — Arera Colony, Bhopal, residential


Planning something similar?
Whether you are acquiring an estate in Arera Colony or planning an architectural intervention in Bhopal, discuss technical feasibility directly with our principal team.