Shahpura Lake Villa
- Location
- Shahpura, Bhopal
- Typology
- luxury home
- Area
- 6,200 sq.ft.
- Scope
- Turnkey Design & Build
- Year
- 2023
The clients acquired a prime waterfront plot overlooking Shahpura Lake and requested an architectural sanctuary that maximized panoramic lake views while screening out surrounding neighborhood density. The home required grand entertaining scale paired with intimate, acoustically cushioned private quarters.

The Spatial Idea
Our design approach focused on framing the horizontal expanse of Shahpura Lake while shielding interior volumes from western solar heat gain. We eliminated conventional wall partitions on the main level, replacing them with freestanding smoked oak millwork volumes that organize circulation without closing down sightlines. Seamless neutral microcement floors flow continuously from the entrance foyer through to the lakeside terrace, visually extending internal space toward the water horizon. Floor-to-ceiling motorized linen sheers filter high-noon glare into soft ambient glow, while deeply recessed brass light channels provide glare-free illumination as night settles over Bhopal's lake district.
Material Palette & Finishes
Tactile finishes were chosen to reflect changing lake light without surface glare, utilizing earthy mineral plasters and deep timber grain.

Seamless Grey Microcement

Natural Smoked Oak

Brushed Bronze Trim

Belgian Unbleached Linen
Spatial Strategy
Arranged along a graduated transparency axis, the entrance gallery offers only glimpses of water through bronze-slatted dividers before releasing the visitor into a sweeping 18-meter panoramic living pavilion facing Shahpura Lake.


Challenges & Decisions
Honest structural, material, and logistical constraints encountered on site in Bhopal, and how our team resolved them.
Direct western solar radiation across 18m of lakefront glass caused interior temperatures to spike significantly in summer.
Engineered deep exterior architectural overhangs combined with motorized low-emissivity pocket screens concealed in ceiling plenums.
High seasonal humidity fluctuation around Shahpura Lake threatened hairline cracking across large unbroken microcement expanses.
Installed dual-layer fiber-reinforced screeds with concealed perimeter expansion shadowlines beneath baseboards, ensuring zero crack propagation over three seasonal cycles.
On-Site Execution & Sequencing
Executed over 14 months under single-source turnkey contract by Lodhi Interiors, coordinating civil waterproofing, custom acoustic glazes, and bespoke in-house millwork.
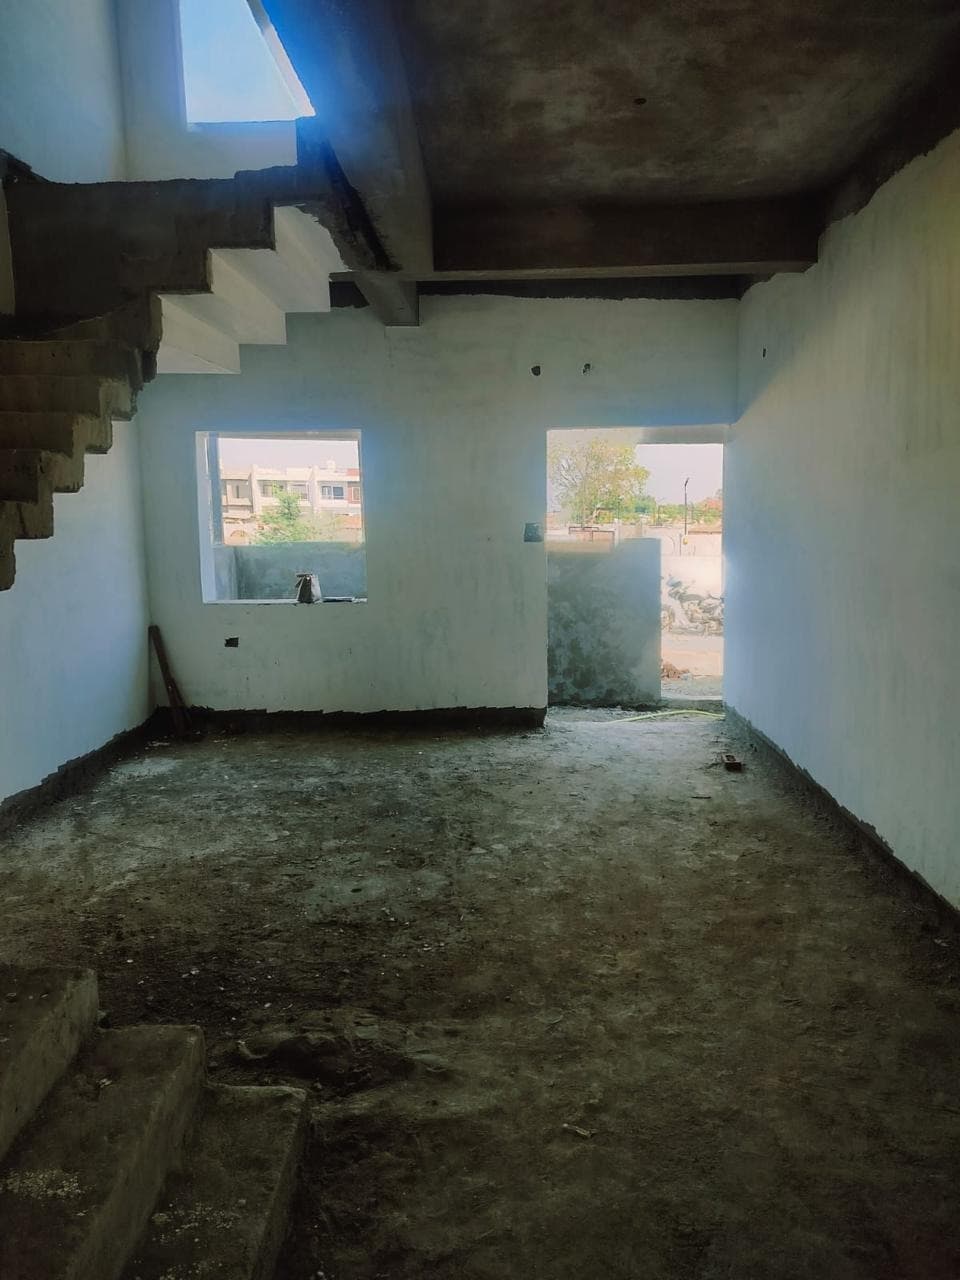
Architectural Documentation
Documented on site in Shahpura, Bhopal. All photographs preserve true proportions.


Delivered Outcome
An enduring, serene lakefront residence delivered with uncompromising material discipline. Interior temperatures remain 4 degrees cooler than outdoor ambient levels without constant mechanical cooling.
“Their turnkey execution team is exceptional. From civil modifications to customized millwork fittings and lakeside glazing, the finish is architectural grade.”Mr. Piyush Parihar — Shahpura, Bhopal, luxury home


Planning something similar?
Whether you are acquiring an estate in Shahpura or planning an architectural intervention in Bhopal, discuss technical feasibility directly with our principal team.