Chuna Bhatti Modern Villa
- Location
- Chuna Bhatti, Bhopal
- Typology
- residential
- Area
- 3,800 sq.ft.
- Scope
- On-Site Execution
- Year
- 2023
The client commissioned our execution team to build an architecturally demanding residence with extensive double-height volumes in Chuna Bhatti. The assignment required translating intricate structural drawings into site reality with 2mm shadowline tolerances and zero-joint marble floors.

The Spatial Idea
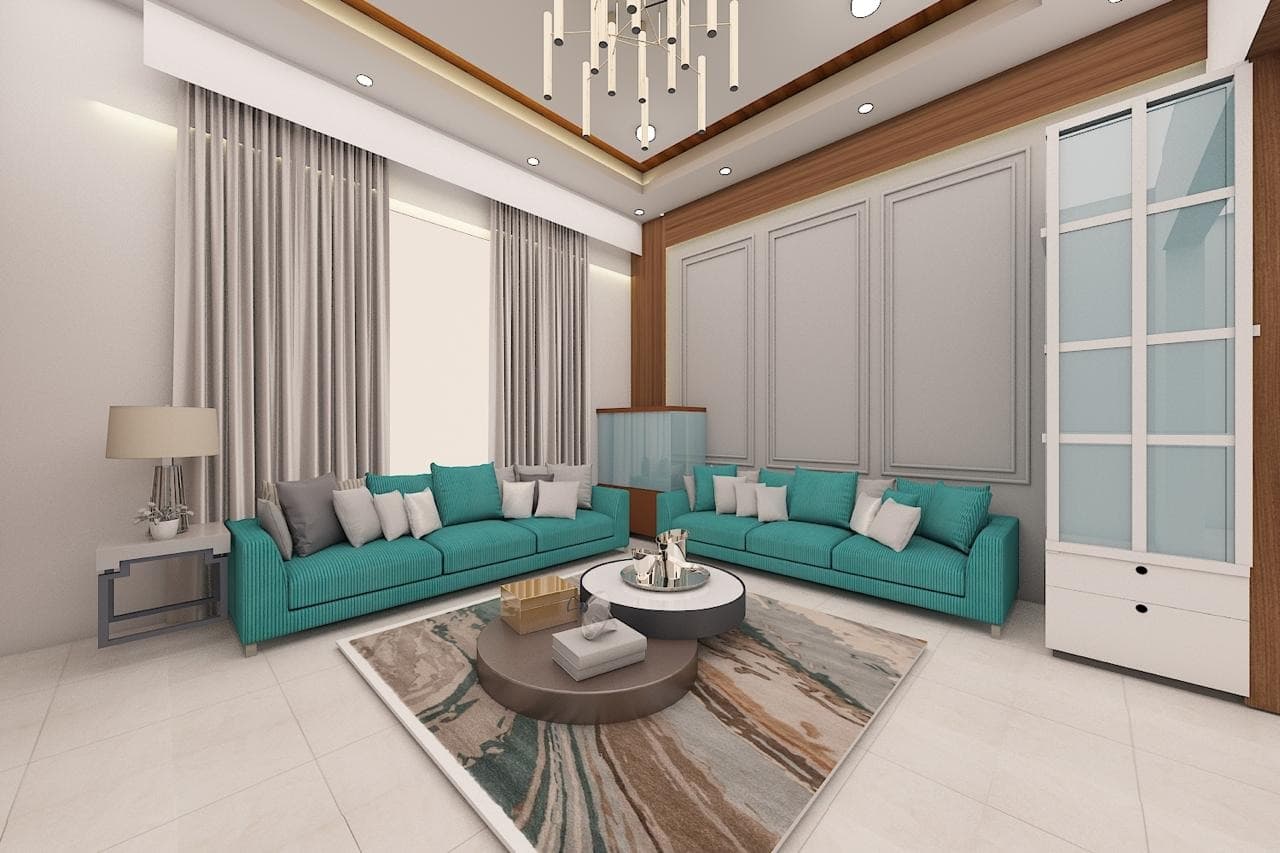
Built upon principles of spatial reduction and material honesty, this residence directs attention toward changing daylight conditions rather than ornamental surface treatments. A continuous central lightwell pulls southern illumination into the heart of the ground-floor living pavilion, illuminating honed Indian white marble floor planes and lime-washed masonry. Custom white oak joinery was fabricated with flush shadowline jambs to ensure partitions read as architectural planes rather than applied decorative panels.
Material Palette & Finishes
Tactile finishes selected for central Indian climatic durability, natural patina, and sensory quietness.
Challenges & Decisions
Honest structural, material, and logistical constraints encountered on site in Bhopal, and how our team resolved them.
Executing precision 2mm shadowline reveals along sloping ceiling angles with custom flush-mount door jambs.
Ensuring flawless flush alignment between natural stone floor slabs and wall skirtings without visible silicone beads.
Architectural Documentation
Documented on site in Chuna Bhatti, Bhopal. All photographs preserve true proportions.


Delivered Outcome
Refined residential sanctuary delivered with impeccable joinery tolerances, zero-joint stone flooring, and uncompromising site supervision.

Planning something similar?
Whether you are acquiring an estate in Chuna Bhatti or planning an architectural intervention in Bhopal, discuss technical feasibility directly with our principal team.